
POND HOUSE
PROJECT TYPE
Teenage Bathroom, Bedroom & Guest Bedroom
LOCATION
Barnes, London
Following the success of the family bathroom, we were delighted to be asked to return and design two bedrooms in this gorgeous Lion House in Barnes, SW13.
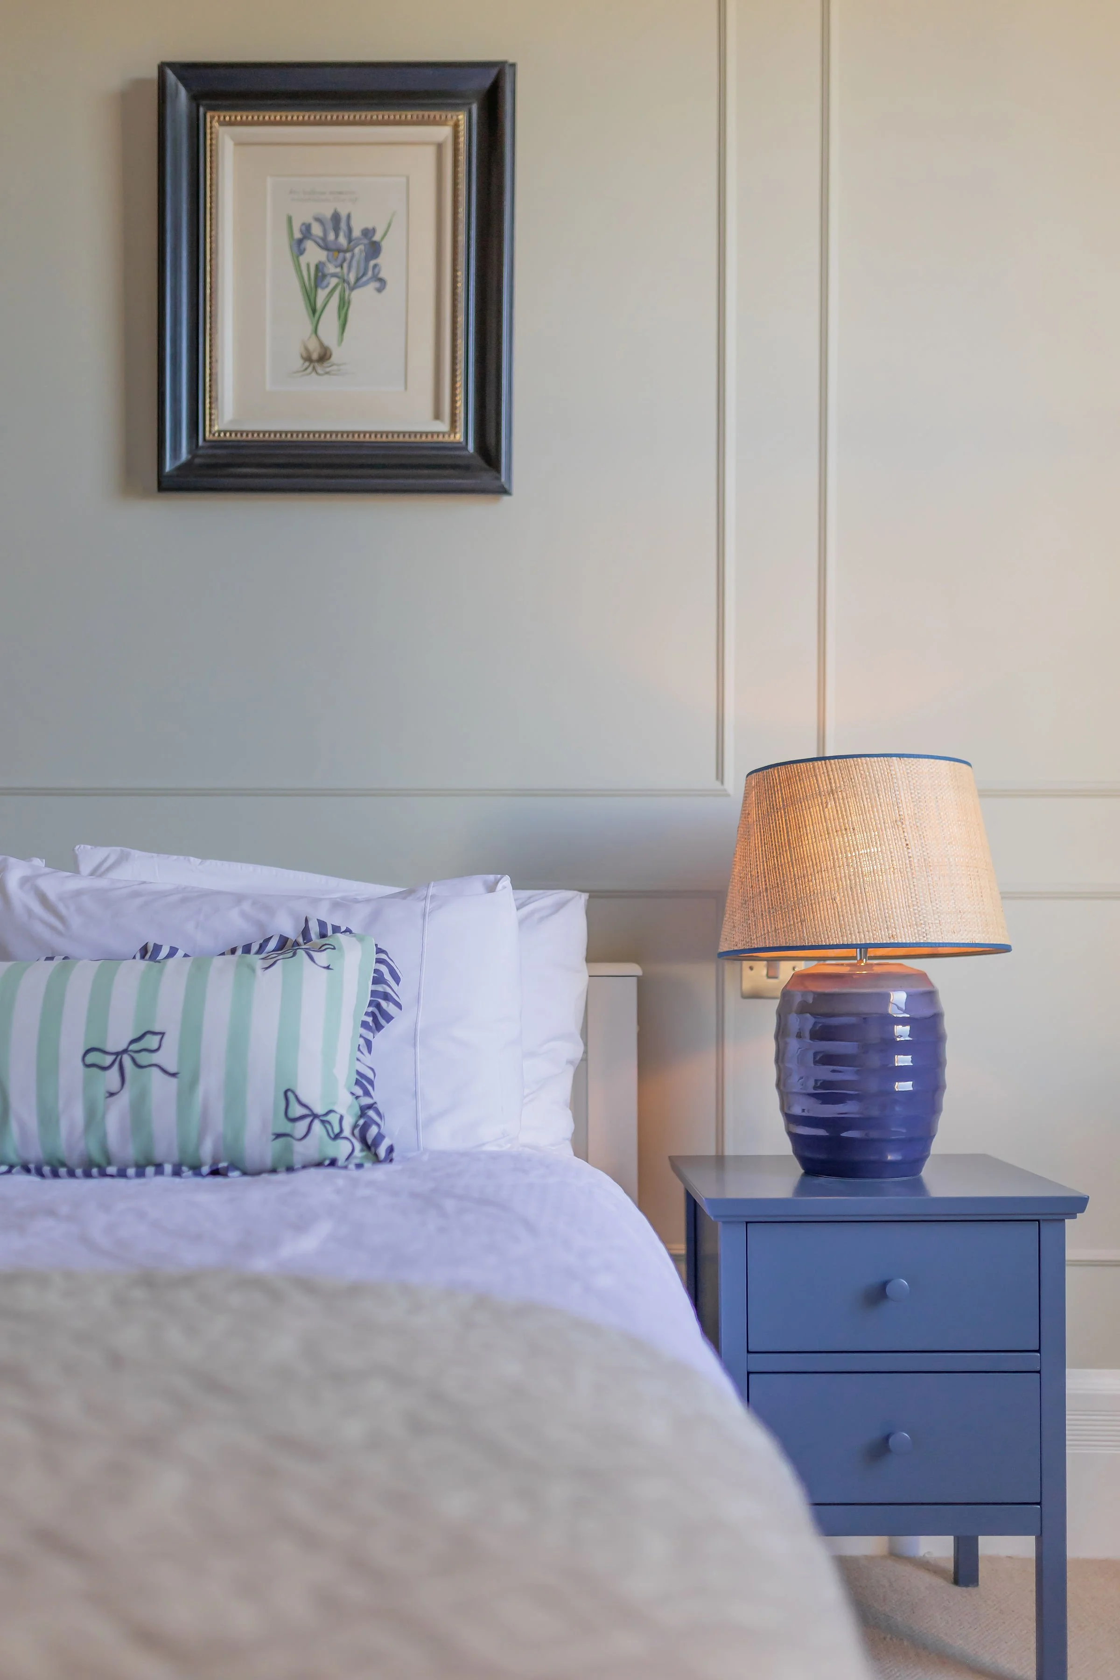
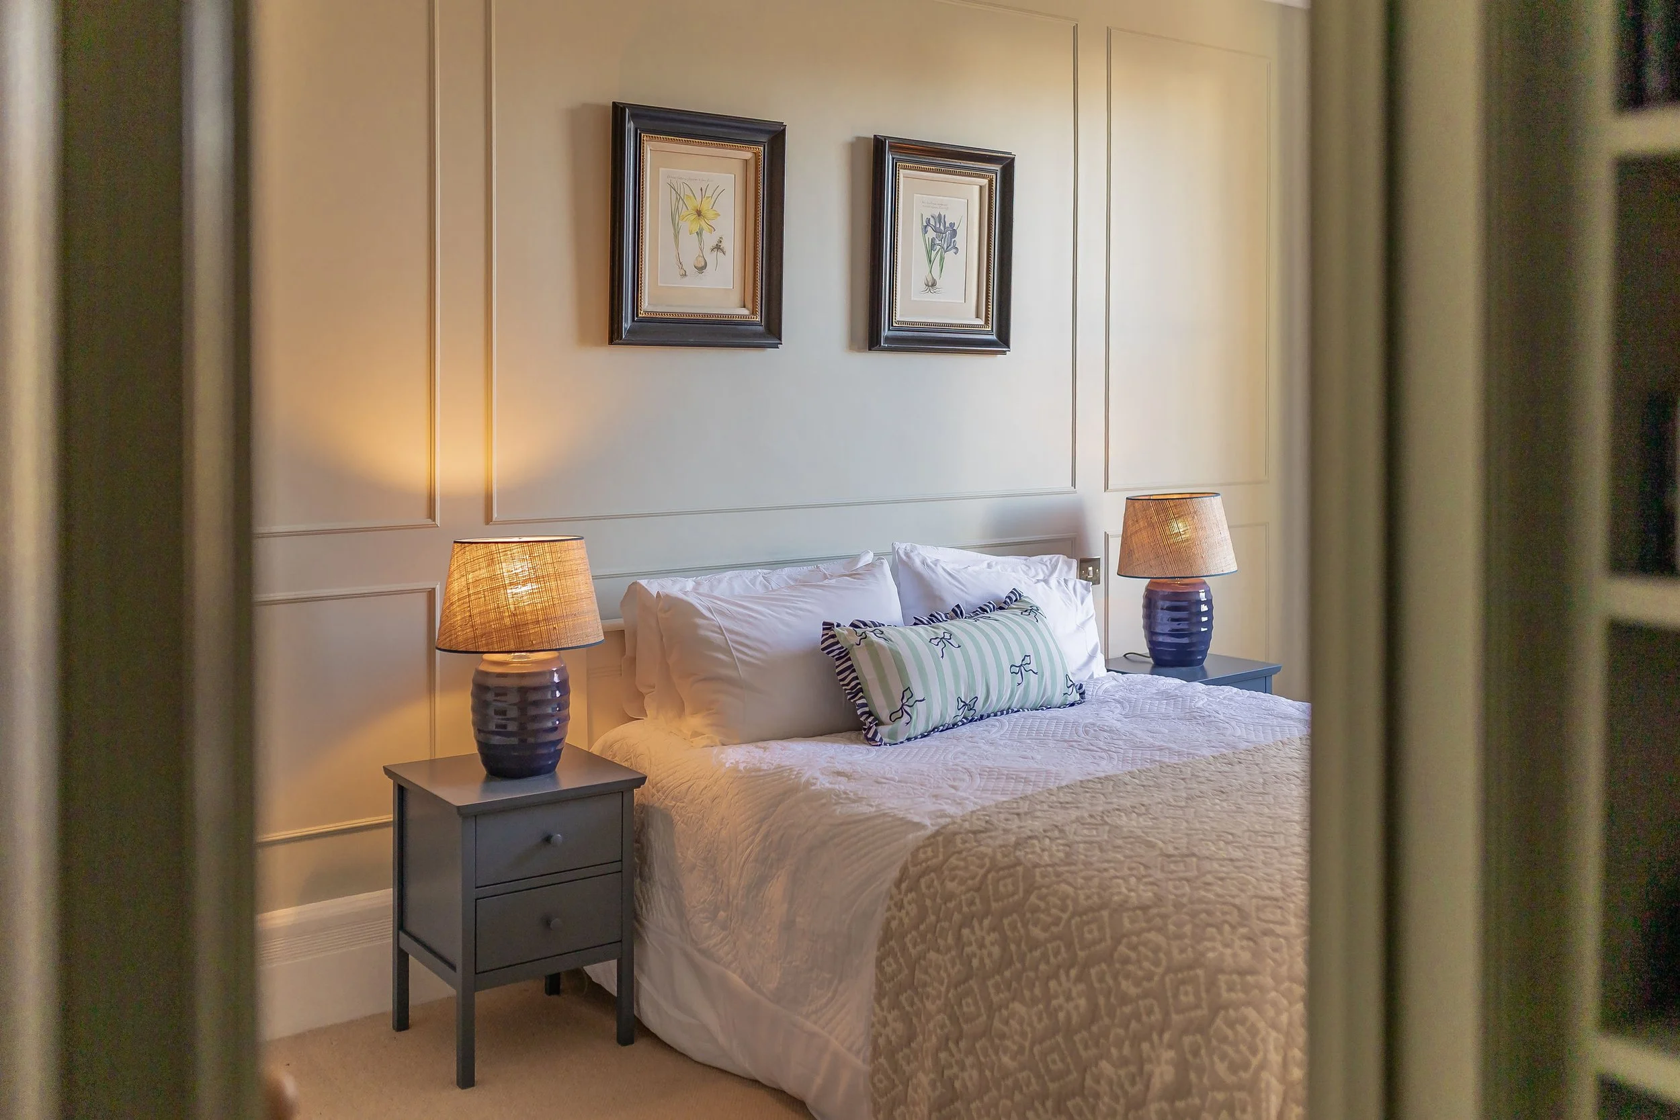
In the guest bedroom, we introduced panelling to frame the client’s existing artwork, alongside new blinds and a softened colour palette, creating a calm and welcoming space for visitors.
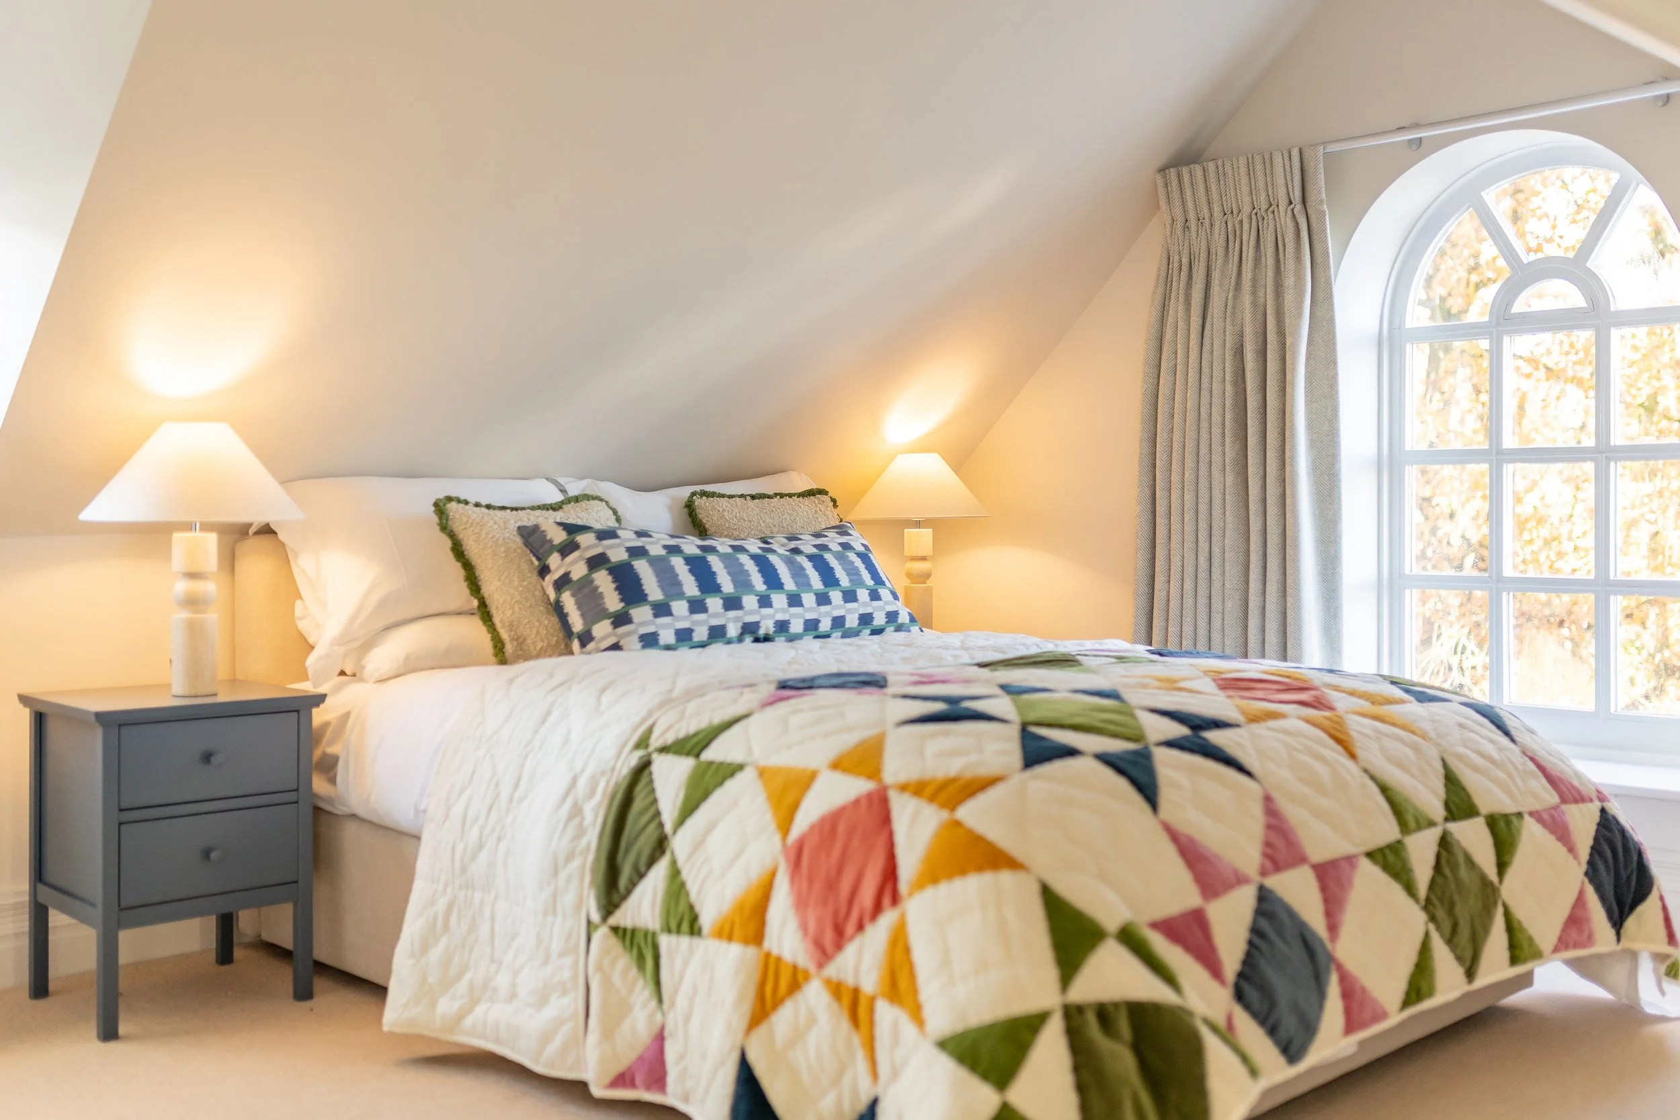
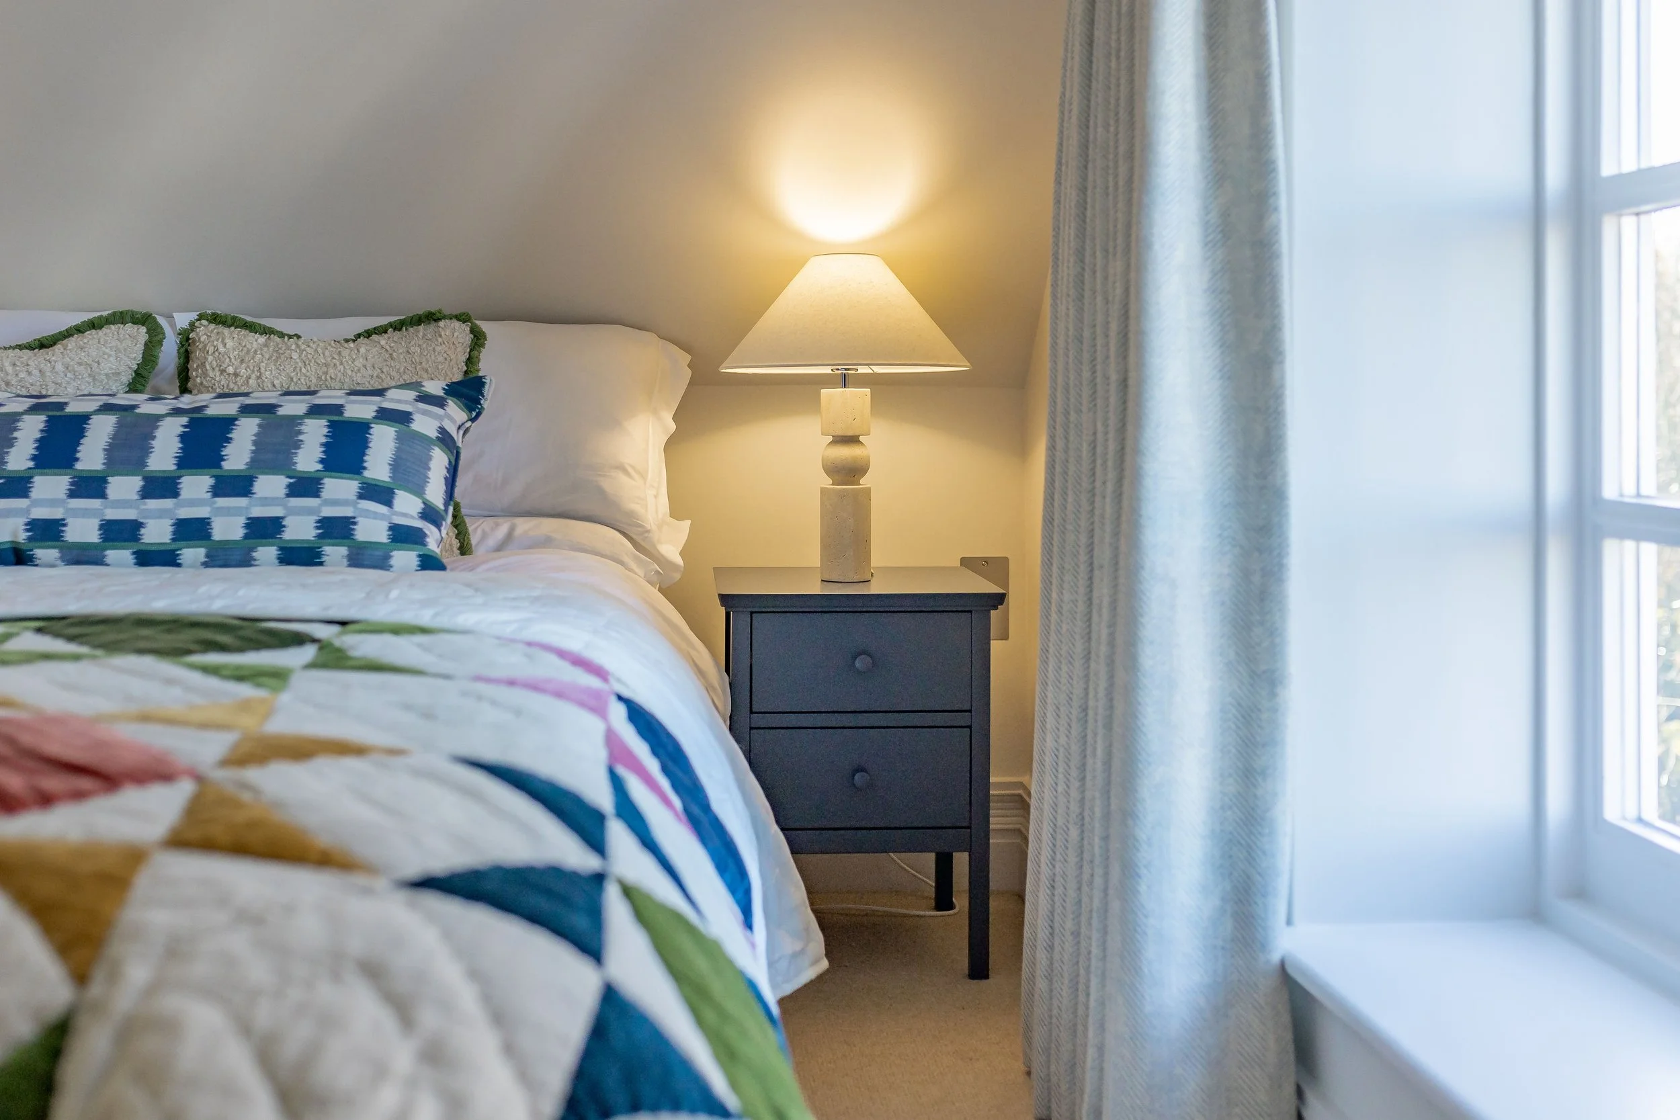
The teenage bedroom required a careful reworking of the layout. With eaves to consider, thoughtful space planning allowed us to successfully accommodate a double bed — something that hadn’t previously been possible. The result is a room that feels comfortable, balanced and designed to grow over time.
Together, the bedrooms form a relaxed and considered addition to the home, building on the success of the earlier bathroom scheme and continuing the calm, layered approach throughout.
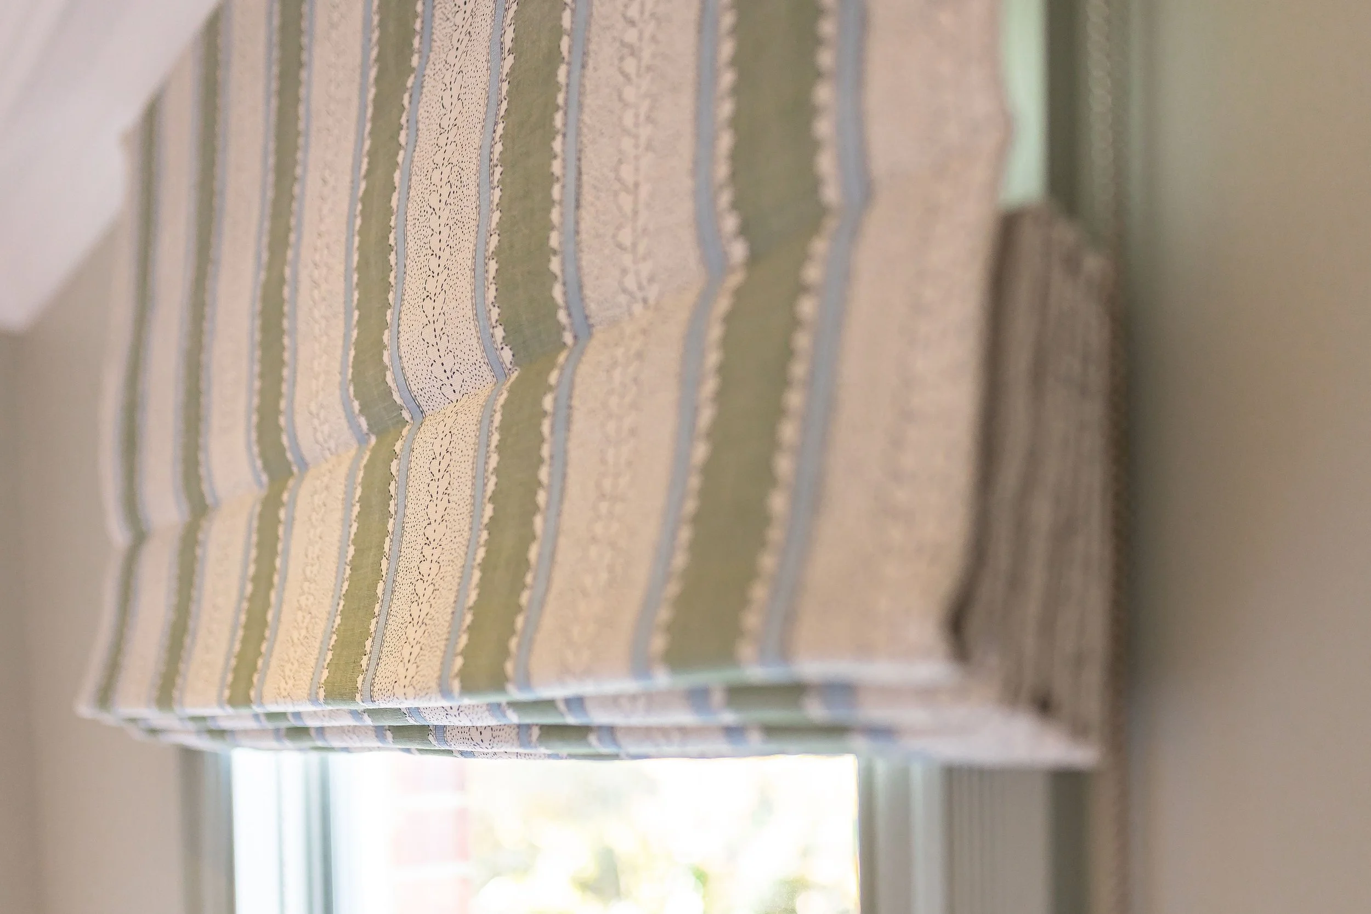
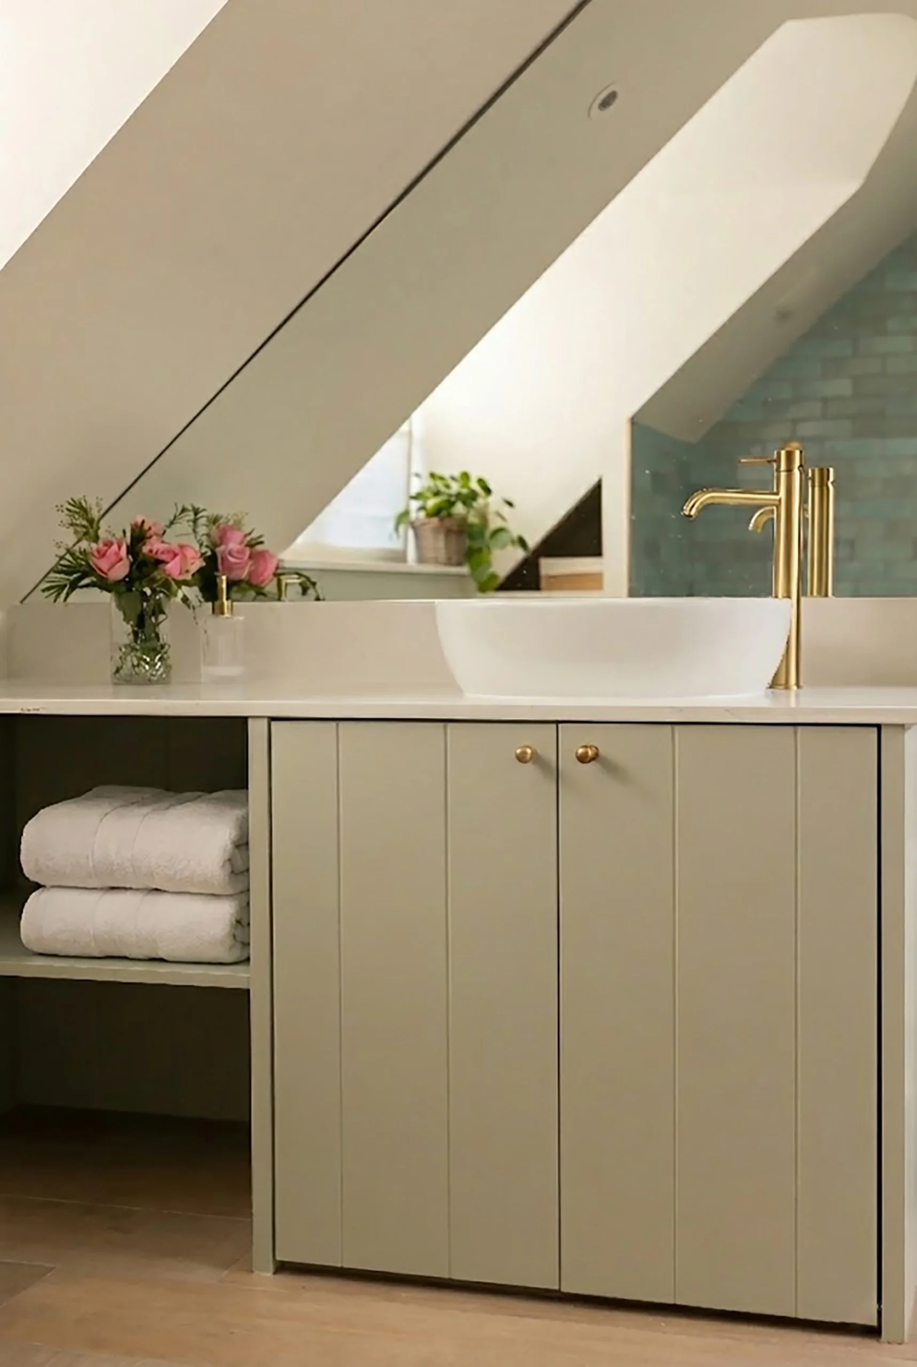
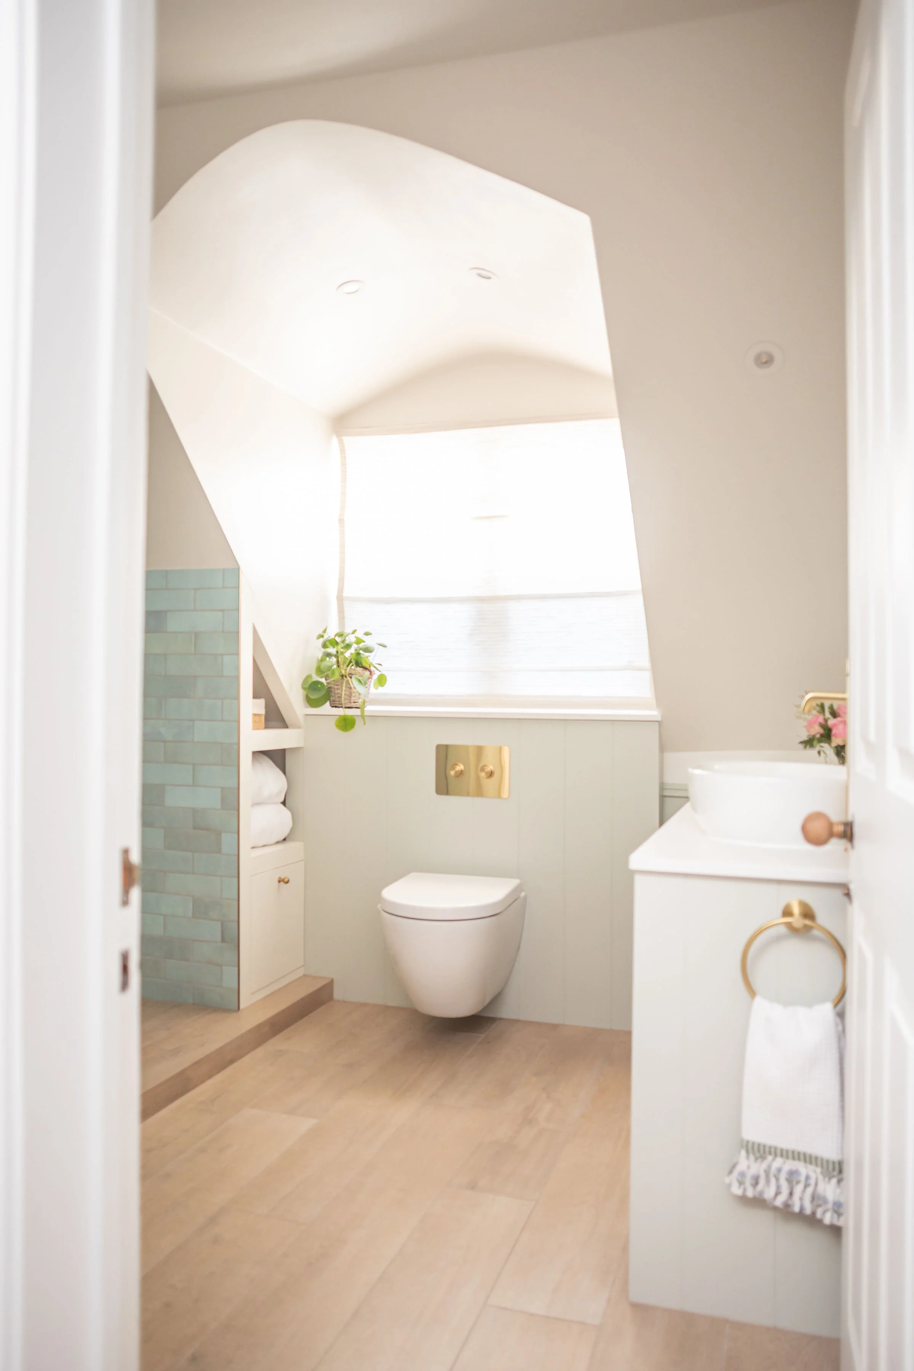
“I couldn’t have taken on our recent bathroom project without Jo and Anna. They introduced me to a great team of builders to carry out the work but were there to help me every step of the way from the initial design layout to advising on floor tiles, paint colours, blind fabric and stone for the vanity unit. Jo and Anna brought so many great ideas to the project both from a practical perspective (catering to the needs of two teenagers!) but also ensuring we created a beautiful bathroom. Jo and Anna have excellent attention to detail and were always pointing out things I would have never thought of. Since this was my first bathroom project it was quite daunting however they made things easy and also fun! They have made me feel more confident and brave in my choices and now I can’t wait to start on another room in my house with their help.”